

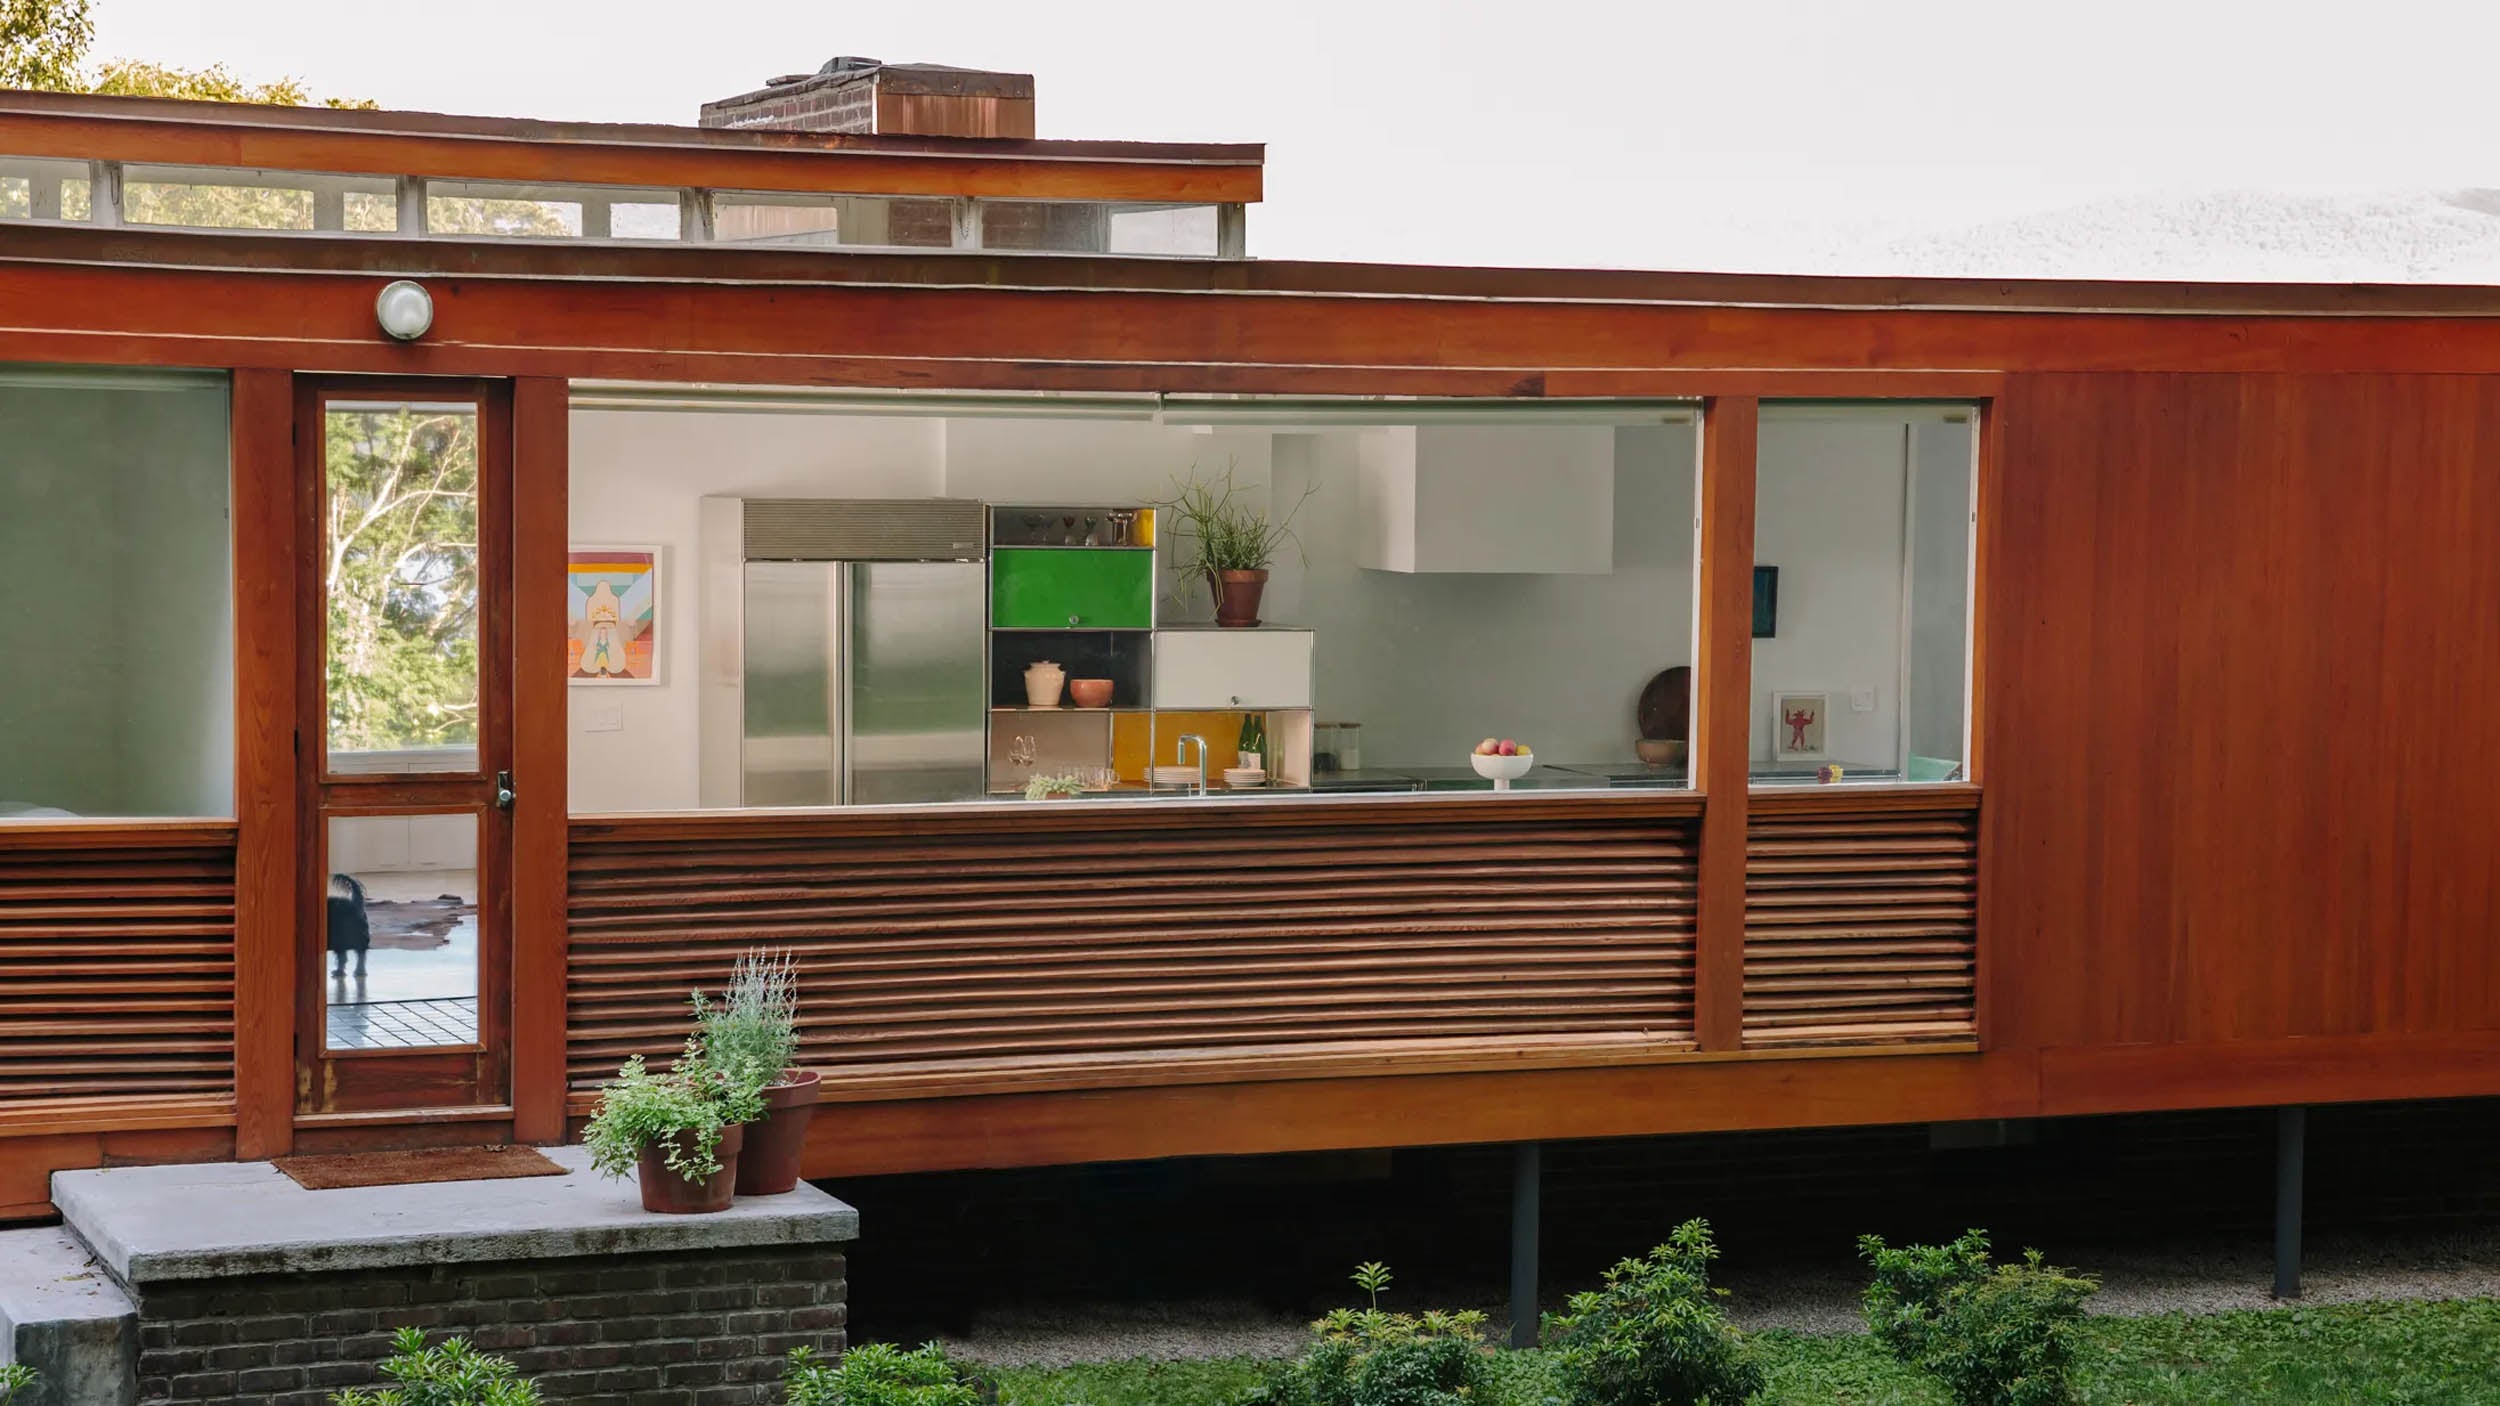
Wolfhouse, a modernist house built in 1949 in Newburgh, United States, is an excellent example of iconic architect Philip Johnson's work with its open interior spaces, large windows overlooking the surrounding landscape, and linear cypress-clad exterior structure. Restored by Jiminie Ha, graphic design director at the Guggenheim Museum in New York, and creative Jeremy Parker, the house has been returned to its original glory with the removal of all alterations made since its construction.
 ↑ The kitchen after the house's restoration
One of the highlights of this meticulous preservation project was sustainability, giving new life to used furniture pieces and architectural elements. "We recognize the harmful effects of planned obsolescence. It is our responsibility as designers to lead through intelligent sustainability in the exercise of our profession, not by creating more waste, but by working with what we already have," says Jiminie Ha.
 ↑ Before

And that's exactly what they did in the kitchen, where used components of USM's Haller system shaped the furniture in this area of the house. "I don't think anyone had ever suggested this to USM before. That's why they were so keen on the idea." The final result reflects the originality of the plan and the versatility of the Haller system, which allowed for the creation of long, colorful countertops with plenty of storage.